


39 Park Crescent
39 Park Crescent
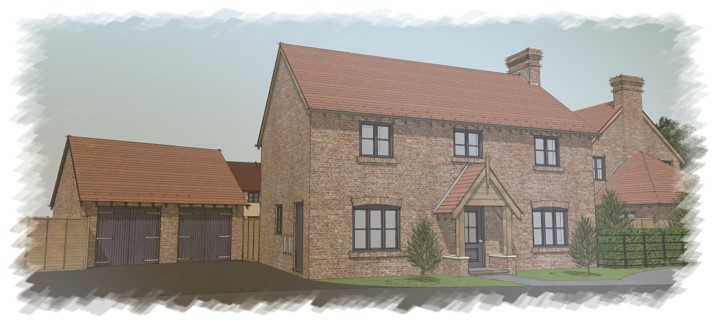
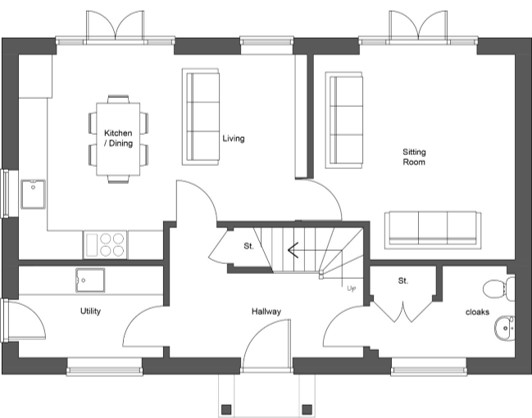
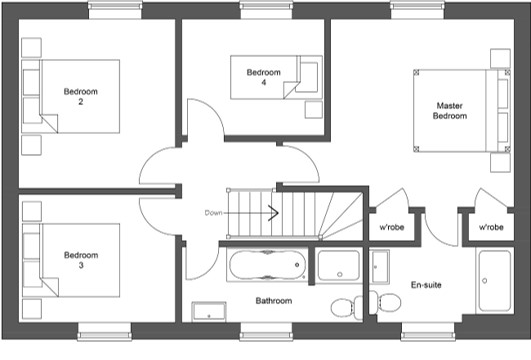
Located in the heart of Park Hall, Plot 6 is a generously sized traditionally styled 4 bedroom detached house with approximately 130.2m² (1401 sq. ft) of internal floor space. The house benefits
from a large plot and has its own detached double garage.
Outside
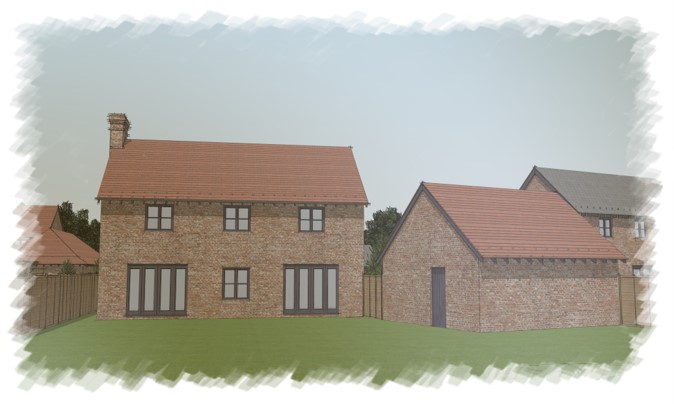
Outside to the side of the property there is a gravel driveway and a double garage, providing plenty of parking, while to the rear there are gardens including a lawn and an area of paved terracing, bordered by fencing and new hedgerow.
Situation
Situated between the market town of Oswestry and the historic village of Whittington, Park Hall is a convenient location for all amenities. Whittington is a popular village providing a post office, village shop, two pubs, a church, a much sought after primary school and an ancient moated castle.
Oswestry is a local town on the English and Welsh border famous for its outdoor and livestock markets. With a wide collection of retailers and restaurants, Oswestry is known for its annual fairs, festivals and shows.
The area is renowned for its excellent state and private schools including The Marches School, Oswestry School, Moreton Hall, Adcote School for Girls, Ellesmere College and Packwood Haugh. The homes are within the local catchment area for Whittington CE (VA) Primary School (Ofsted rating : Good) and The Marches School (Ofsted rating : Good).
The site itself is in a countryside location but within walking distance of two major employers, British Telecom and The Orthopaedic Hospital. Leisure facilities are also close by at The Venue, Oswestry Rugby Club and The Park Hall Countryside Experience.
Directions
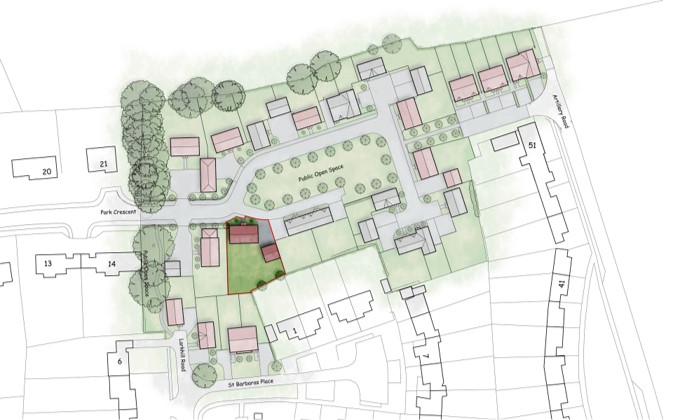
Directions Oswestry take the A459 towards Whittington taking the first left signposted Park Hall The Venue go past The Venue and take the 2nd turning right in Park Crescent where the development will be found.
Details
Internal Structure
Development
Brochure
Energy Efficiency
| A+ |
|
Energy class A
A
| B | C | D | E | F | G | H |
